
Why Choose a Block Calibrator for Precision Measurement?

Choosing a Block Calibrator can make temperature checks more consistent when measurement reliability matters. In a workshop, a technician places a probe into a metal well, selects a target temperature, and compares the readings. The process is easier to control than improvised heating methods. Small details matter.

A stable display alone does not guarantee an accurate result. Probe fit, insertion depth, sensor type, ambient drafts, and stabilization time can all affect the comparison. Even experienced users may overlook a loose-fitting well or remove a probe too soon. That deserves attention. A suitable calibrator should match the sensors being tested, the required temperature range, and the dimensions of their probes. Heating and cooling performance, temperature uniformity, portability, and ease of operation also deserve consideration.

For dependable results, users should follow documented procedures and compare readings with an appropriate reference instrument. Traceability and stated uncertainty help explain what a result supports—and what it does not. A Block Calibrator can simplify routine verification, but it cannot correct poor technique or unsuitable equipment. Careful selection is useful. Regular review is wiser. The right choice depends on the measurement task, operating conditions, and accuracy requirements, not on a specification sheet alone.
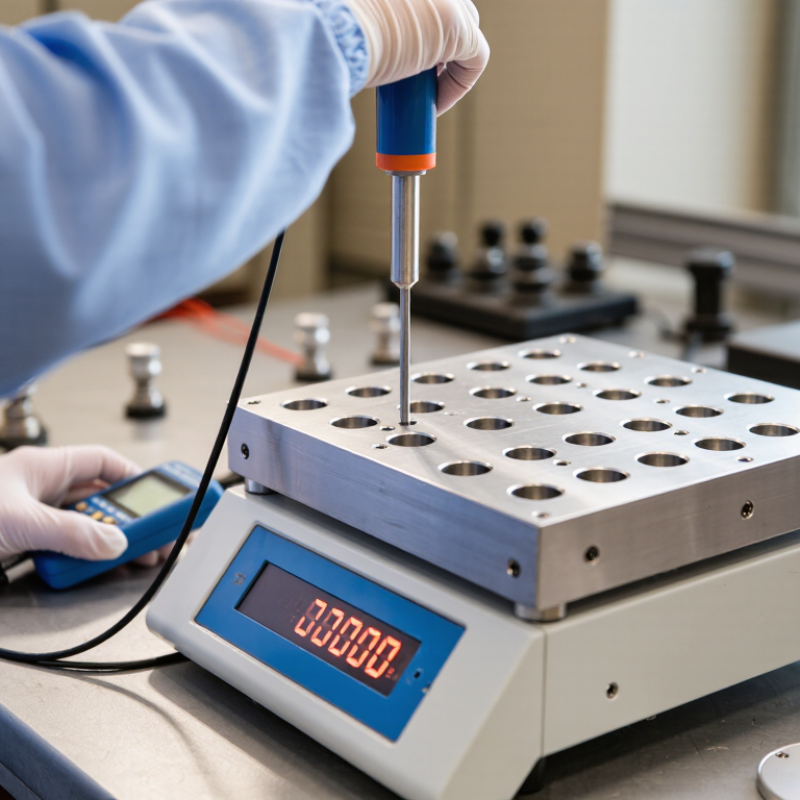
Why Choose a Block Calibrator for Precision Measurement?

What Is a Block Calibrator?

A block calibrator is a portable instrument that provides a controlled temperature for checking temperature probes. It heats or cools a metal block with precisely sized wells. Place a probe in a suitable well, then compare its reading with a calibrated reference thermometer. The difference helps show whether the probe reads accurately at that temperature. Some models cover a wide range, but performance depends on the unit and setup.

Tips: Use a well that fits the probe closely. Insert the probe to the recommended depth, and allow time for the block and sensor to stabilize. Record the reference and test readings together. Small setup details matter.

It is tempting to treat the displayed block temperature as the probe’s exact temperature. That can be misleading: the well, probe fit, immersion depth, and temperature gradients all affect the result. Check the manufacturer’s stated stability and uniformity, and use a reference thermometer with suitable calibration records. A block calibrator is practical for routine checks, though it may not reproduce every condition found in actual use. Even careful measurements deserve a second look when results seem inconsistent.

How Does a Block Calibrator Work?

A block calibrator creates a stable temperature source using an electrically heated or cooled metal block. A removable insert holds the sensor in a close-fitting well, while a controller adjusts the block toward the selected setpoint. Once stable, a reference thermometer measures the block alongside the instrument under test. The difference becomes a calibration correction, not proof that every point in the block has identical temperature. That matters. EURAMET’s Calibration Guide No. 13 identifies stability, well-to-well uniformity, immersion depth, and loading as factors to evaluate. In practice, a loose-fitting probe or a well that is too shallow can distort the result.

The guide’s approach also shows why a display reading alone is insufficient: technicians assess temperature behavior and measurement conditions, then report uncertainty with the result. NIST Technical Note 1297 explains that expanded uncertainty is calculated by multiplying combined standard uncertainty by a coverage factor; k = 2 corresponds to approximately 95% coverage under stated assumptions. This is not a guarantee for every measurement. A careful procedure records the setpoint, reference reading, sensor depth, stabilization time, and uncertainty. Even then, the block is a practical approximation of a uniform temperature—not a perfect one. A detail that is easy to overlook.

How Does It Support Precision Measurement?

A block calibrator supports precision measurement by holding a metal insert near a selected temperature while a reference probe checks the actual block temperature. The test sensor sits in a close-fitting well, reducing drafts and handling differences. Small details matter. Insert fit, immersion depth, and sensor contact can all affect the reading.

EURAMET Calibration Guide No. 13 (2017) identifies stability, temperature uniformity, and loading effects as important characteristics when calibrating temperature block calibrators. In practice, this means checking more than the display: measure across wells and depths, allow the block to stabilize, and test it with a representative sensor load. A loose fit can leave a probe reading slightly differently from its neighbor. That is easy to overlook.

A traceable reference probe links results to recognized temperature standards, while a documented uncertainty helps users judge whether the result is fit for purpose. NIST Technical Note 1297 explains that expanded uncertainty commonly uses a coverage factor of k = 2, corresponding to roughly 95% coverage under suitable assumptions. The instrument’s stated accuracy alone is not the whole story. Record the setpoint, reference reading, sensor position, stabilization time, and uncertainty; otherwise, repeatability may look better on paper than it is on the bench.

Where Are Block Calibrators Commonly Used?

Why Choose a Block Calibrator for Precision Measurement?

Where Are Block Calibrators Commonly Used?

Block calibrators are common in calibration laboratories, production facilities, and maintenance workshops. They provide a controlled temperature source for checking temperature probes, thermocouples, and resistance sensors. A technician places the sensor in a fitted metal insert, waits for the temperature to stabilize, then compares its reading with a suitable reference thermometer. Fit matters. A loose or shallow insertion can affect the result.

In manufacturing, teams use them to check sensors involved in ovens, heat-treatment equipment, and process lines. Food production, pharmaceutical operations, and automotive testing may also rely on temperature measurements that need routine verification. The exact procedure depends on the sensor type, working range, and required uncertainty. A block calibrator is not a magic fix. It may not reproduce the conditions of a liquid bath, especially when sensor shapes or immersion requirements differ.

Tips: Choose an insert with a close-fitting well, and use the recommended immersion depth. Allow enough time for the block and probe to stabilize. Record the reference reading, ambient conditions, and any correction applied. Small details count. Check the calibrator’s stability and uniformity specifications before using it for demanding measurements.

How Do You Select and Maintain a Block Calibrator?

Selecting a block calibrator starts with the instruments you actually check. Match its temperature range and accuracy to your workload, not just the highest specification on a product sheet. Consider the probe size, insertion depth, and block opening; a loose fit can create misleading readings. Fit matters most. For reliable comparisons, check that the calibrator’s stated uncertainty is suitable for your measurement tolerance, and review its calibration records before use.

The work surface matters, too. Air currents, direct sunlight, and nearby heat sources can disturb readings. Place the calibrator on a stable bench, allow it to reach the target temperature, and wait for the display to settle before recording results. Keep probes clean and dry, and insert them to a consistent depth. Small details count. A hurried reading may look precise while hiding a temperature gradient.

For maintenance, follow the operating manual and set calibration intervals according to use, stability history, and required accuracy. Frequent transport or heavy daily use may call for closer checks. Clean the well with suitable tools, never force a probe into an opening, and let the unit cool before storage. Record temperatures, checks, and any unusual behavior. Even a careful routine can miss gradual drift, so review the data and adjust the interval when results suggest it.

CONTACT US