Why Use a Visual Inspection Device for Quality Control?

Quality control often depends on seeing small defects before they become costly problems. A Visual Inspection Device helps operators examine products consistently, whether they are checking a scratched surface, a missing label, or a poorly sealed package. Cameras, controlled lighting, and image-processing software can reveal details that are easy to miss during fast manual checks. The right setup also creates a record of what was inspected and when.

That matters on a busy production line. A clear image of a misaligned cap, for example, can help a team trace the issue to a specific machine or process step. Automated inspection may also reduce repetitive work and support more consistent decisions between shifts. Still, a device is not a substitute for skilled people. Lighting changes, reflective materials, and product variations can confuse a system, especially when inspection criteria are vague. Not every defect is obvious.

Choosing equipment requires practical testing with real samples, including borderline cases. Teams should check detection accuracy, inspection speed, integration needs, and how easily staff can review flagged images. A supplier’s demonstration is useful, but it may not reflect the conditions on your line. That deserves a second look. Even a well-configured system can miss something, so ongoing calibration and human review remain important. Used thoughtfully, visual inspection technology can strengthen quality control without pretending that manufacturing is perfectly predictable.

Why Use a Visual Inspection Device for Quality Control?

What a Visual Inspection Device Is and How It Works

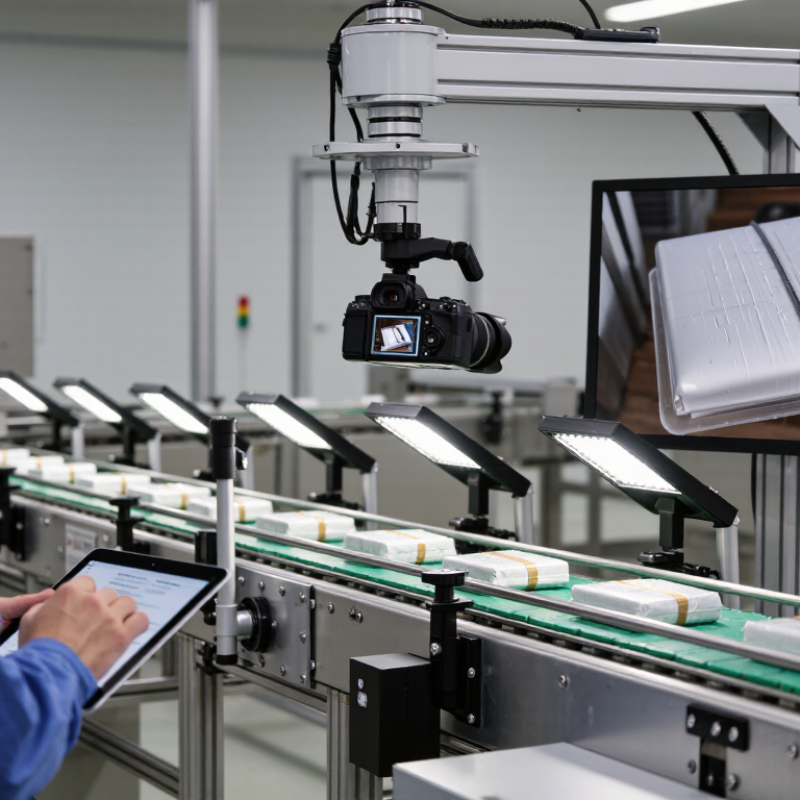
A visual inspection device captures images of products and checks them for visible defects or assembly errors. A typical setup combines a camera, lens, controlled lighting, image-processing software, and a trigger that captures each item as it passes. The software measures features such as edges, dimensions, color, print position, or surface marks against set criteria. It then flags a possible failure for rejection or human review. Small details matter. A scratch may appear clearly under angled light but disappear under flat lighting, so setup conditions are part of the inspection.

The device does not “see” exactly as a person does. It compares pixels and measurements with programmed rules or trained detection models, and its results depend on image quality and useful reference examples. MarketsandMarkets’ Machine Vision Market report estimated the sector at US$12.1 billion in 2023 and projected US$20.6 billion by 2028. That growth signals wider industrial adoption, not guaranteed defect detection. Shiny surfaces, changing product positions, and borderline defects can still confuse a system. Teams should test it with real production samples, including awkward cases, and review misses over time. The awkward cases are often the useful ones.

How Visual Inspection Fits into Quality Control

Visual inspection fits into quality control by turning visible product features into repeatable checks. A camera or optical sensor can examine dimensions, surface marks, labels, and assembly details at defined points on a production line. For example, a fixed camera may capture each part under steady lighting, helping staff notice a scratch near an edge or a missing component. Small details matter.

The device works best when its task is clear. Teams set inspection criteria, choose consistent lighting, and compare images against approved examples or measured limits. They also review flagged items instead of assuming every alert is correct. Dust, glare, vibration, and changing product finishes can affect results. It is not magic.

Inspection records can help trace recurring defects and show whether a process change improved consistency. Still, image data needs context: a mark that looks serious on screen may be harmless, while a subtle variation may signal a real issue. Periodic checks by trained staff help confirm that the device remains suitable as products or conditions change. A limitation is easy to overlook: the system can only detect what its setup and criteria are designed to see.

Which Defects Visual Inspection Devices Can Detect

A visual inspection device can flag surface scratches, dents, chips, stains, discoloration, burrs, and cracks that stand out under controlled lighting. It can also detect missing components, crooked assembly, uneven gaps, and misplaced or poorly printed labels. On a metal housing, for example, a camera may catch a bright scratch near a screw hole before the part reaches packing. ASQ’s Cost of Quality guidance notes that poor quality can cost organizations up to 20% of sales revenue. That figure varies by operation, but it shows why finding defects early matters.

Detection depends on the camera angle, resolution, lighting, and inspection criteria. A glossy surface may hide a fine crack in glare; a dark, angled light can reveal it. Vision systems can compare dimensions or shapes against set tolerances, but they may miss internal flaws or defects hidden beneath an assembled part. Human review can still help with unusual cases. Not every image is clear.

Tips: Test with real parts, including borderline defects. Keep lighting consistent, and review false alarms regularly. A setup that works on one finish may fail on another.

Why Use a Visual Inspection Device for Quality Control? — Which Defects Visual Inspection Devices Can Detect

Defect Category Examples Typical Inspection Method What the Device Can Detect Important Limitations
Surface damage Scratches, chips, dents, scuffs, and visible cracks Area-scan or line-scan imaging with controlled lighting Visible changes in shape, texture, or contrast compared with an accepted appearance or inspection rule Small, low-contrast, transparent, or hidden damage may require higher resolution, adjusted lighting, or another test method.
Contamination and residue Dust, fibers, stains, smears, and foreign particles Bright-field, dark-field, or backlighting, selected for the material and defect Particles and marks that create a detectable contrast against the inspected surface Transparent residue or contamination that resembles the surface may be difficult to distinguish visually.
Dimensional and shape variation Incorrect width, length, diameter, spacing, alignment, or edge profile Calibrated camera measurement or profile imaging Two-dimensional dimensions and position, when the camera, lens, scale, and part presentation are controlled Perspective, lens distortion, part movement, and measurement uncertainty can affect results. Hidden or depth dimensions may need other metrology.
Assembly and component presence Missing, misplaced, rotated, or visibly incorrect components Pattern matching, feature-location checks, or comparison with a reference image Whether expected visible components and features appear in the correct locations and orientations Parts hidden from the camera cannot be verified by a standard 2D view; additional camera angles or sensors may be needed.
Printing and marking Unreadable text, missing characters, incorrect codes, smudges, and print misalignment Optical character recognition, code reading, and print-quality inspection Visible text or codes and selected print attributes, subject to image quality and configured acceptance criteria Glare, blur, low contrast, damaged surfaces, and unfamiliar fonts can reduce reading reliability.
Color and coating appearance Color mismatch, uneven coverage, visible bare spots, and coating blemishes Color imaging under controlled illumination; surface imaging for coverage Differences in visible color or coating appearance relative to defined references and viewing conditions Lighting, camera settings, material finish, and viewing geometry affect color measurements. Visual appearance does not establish coating thickness or adhesion.
Packaging and sealing appearance Open flaps, visible seal gaps, wrinkles, damaged packaging, and incorrect label placement Top-down or angled imaging with edge and feature checks Visible packaging conditions and the presence or placement of specified labels and features A visually closed seal is not proof of seal strength or leak tightness; those properties require suitable physical tests.

Quality-control note: Detection depends on the defect’s visibility, camera resolution, lighting, product positioning, and the inspection criteria. Visual inspection devices support repeatable checks of observable features but do not replace tests for properties that cannot be seen.

Key Benefits of Using Visual Inspection Devices

Why Use a Visual Inspection Device for Quality Control?

Key Benefits of Using Visual Inspection Devices

A visual inspection device helps teams examine products with greater consistency. A camera can capture small details, such as a misaligned label, a surface scratch, or a missing component. On a moving production line, automated checks can flag visible defects quickly. Stored images also give staff a record to review when a quality issue needs investigation. This can reduce reliance on memory, though it does not replace skilled judgment.

Tips: Set clear inspection criteria before collecting images. Use consistent lighting and camera positions; even a small shadow can affect results. Review flagged items regularly, and adjust settings when product designs change.

Choose a device that suits the product’s size, speed, and surface. A shiny metal part, for example, may need different lighting from a matte plastic case. The right setup can improve detection and help teams spot recurring process problems. Still, it is not a cure-all. Poor lighting, unclear criteria, or missed updates can lead to unreliable results. Treat inspection data as useful evidence, then check it against samples and operator observations.

Why Use a Visual Inspection Device for Quality Control?

Key benefits include consistent checks and documented inspection results.

Capability overview: visual inspection systems can capture images, identify configured defects, measure dimensions, and save inspection records. Available functions vary by device and setup; this chart does not represent measured performance.

Where Visual Inspection Devices Are Used Across Industries

Visual inspection devices serve different purposes across industries, but the goal is similar: reveal defects before they affect performance or customer experience. On electronics lines, magnified cameras can expose solder bridges, damaged pins, or tiny cracks on circuit boards. In automotive production, fixed cameras check welds, connectors, and surface finishes as parts move along a conveyor. Small flaws matter.

Food and beverage facilities use cameras to spot broken seals, incorrect labels, or foreign material on packaging. Lighting and product speed affect what a camera can detect, so teams often test inspection settings against real production conditions. A clear image alone is not enough; operators need agreed criteria for deciding what counts as a defect. That part can be less tidy than the equipment manuals suggest.

In medical-device manufacturing, microscopes and imaging systems help inspectors examine fine surfaces, molded components, and assembly details. Energy and infrastructure teams may use borescopes to inspect the inside of pipes, turbines, or other hard-to-reach equipment without dismantling it. In each setting, the device should match the material, defect size, and working environment. Context matters, too. Dust, glare, vibration, and inconsistent positioning can all weaken results, so inspection routines need regular review.

CONTACT US